
Measurement Traceability for Labmaster Universal / Labmicrometer Instruments
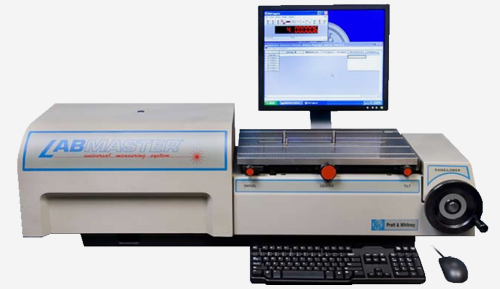
Pratt & Whitney Labmaster Universal (LMU) / Labmicrometer (LMC) instruments use a He–Ne laser interferometer in an air-path optical configuration. The red He–Ne wavelength is nominally 632.8 nm in air, corresponding to approximately 632.99 nm in vacuum. Internationally recommended He–Ne radiations can be used for realization of the metre only under specified stabilization/calibration conditions. In air-path interferometry, the effective wavelength depends on the refractive index of air and must be accounted for either by mastering against calibrated length standards or by explicit environmental compensation.
Measurement Traceability Summary
Two Gage Block Method:
Measurement traceability to certified gage blocks is established through two-point calibration using certified master gage blocks. Mastering and measurement is typically performed in a controlled 68°F ± 0.5°F environment. Environments beyond this tolerance require more frequent mastering. Mastering takes less than 1 minute. The laser wavelength, established through two-point calibration, provides a stable reference scale. When the masters and artifacts are the same material and temperature, enter the certified gage block sizes for each point of the two-point calibration. When the master and artifact are of different materials or at the different temperatures, then material coefficient of expansion and temperature values also need to be entered during two-point calibration. In both cases, the artifact calibrated size at 68°F (20°C) is displayed on the readout during measurement. Traceability is established through the calibrated master gage blocks and the documented measurement process which includes the associated uncertainty budget.
Environmental Variable Method:
Measurement traceability is established using the interferometer wavelength as the primary length reference. Environmental compensation is applied to account for the difference between the laser vacuum wavelength and the wavelength in air. The uncertainty budget includes approximately 1.5 ppm associated with realization of the laser vacuum wavelength (gain-curve uncertainty) and 0.5 ppm associated with environmental compensation of the wavelength in air. When combined by Root Sum Square (RSS), these terms contribute approximately 1.6 ppm to the measurement scale-factor uncertainty. This estimate does not include uncertainties associated with master and artifact temperature measurement or thermal expansion coefficients. Traceability is established through the calibrated master gage block, traceable environmental and material measurements, and the documented measurement process which includes the associated uncertainty budget.
Two Gage Block Method (Recommended)
Use the following procedure to establish the internal interferometer scale using two NIST-traceable master gage blocks.
Operator Procedure
- Thermally equalize the two NIST-traceable master gage blocks and all measured artifacts to a common reference temperature on a thermal soak plate in the controlled-temperature calibration laboratory.
- Mount and align the first gage block.
- Click the 1 button in GageCal software.
- Enter the first gage block certified size.
- Enable Temperature and Contact Correction.
- Select the master and artifact materials from the dropdown menus.
- Enter the master and artifact material temperatures.
- Set the probe contact parameters.
- Mount and align the second gage block.
- Click the 2 button in GageCal software.
- Enter the second gage block certified size.
- Update the second master material and temperature if required.
Software result: GageCal establishes the internal laser scale reference point and scale factor.
- Mount and align the artifact.
Software result: The artifact's calibrated size at 68°F (20°C) is displayed on the readout and can be sent to a spreadsheet.
Traceability is established through the calibrated master gage blocks and the documented measurement process, including the associated uncertainty budget.
Environmental Variable Method
For applications requiring explicit refractive-index and thermal-expansion corrections, the following traceable inputs are required:
-
One NIST-traceable gage block to establish a reference datum.
-
One NIST-traceable air temperature, one NIST-traceable air pressure, and one NIST-traceable air humidity measurement to compute the refractive index and thus the effective laser wavelength in air.
-
One or more NIST-traceable material temperature measurements on the artifact to calculate its thermal growth or contraction.
This method yields full traceability to (1) the vacuum wavelength, (2) the gage block datum, and (3) the environmental and material-expansion corrections.
Calibration, Verification, and Compliance
-
All master gages (gage blocks, ring gages, etc.) must be periodically calibrated by a NIST-accredited laboratory.
-
Use check blocks or ring gages to verify setup and instrument performance before each measurement campaign.
-
Affix a “Calibrate Before Use” sticker to the instrument to satisfy ISO 17025 calibration status requirements.
-
Enroll in Pratt & Whitney’s Preventive Maintenance program to confirm ongoing laser stability, electronic health, and mechanical integrity.
For additional information or to schedule gage certification and LMU/LMC preventive maintenance, please contact the Pratt & Whitney Service Department at +1 860-286-8181 x230.
 Free USB
 Product &
 Celebrating